

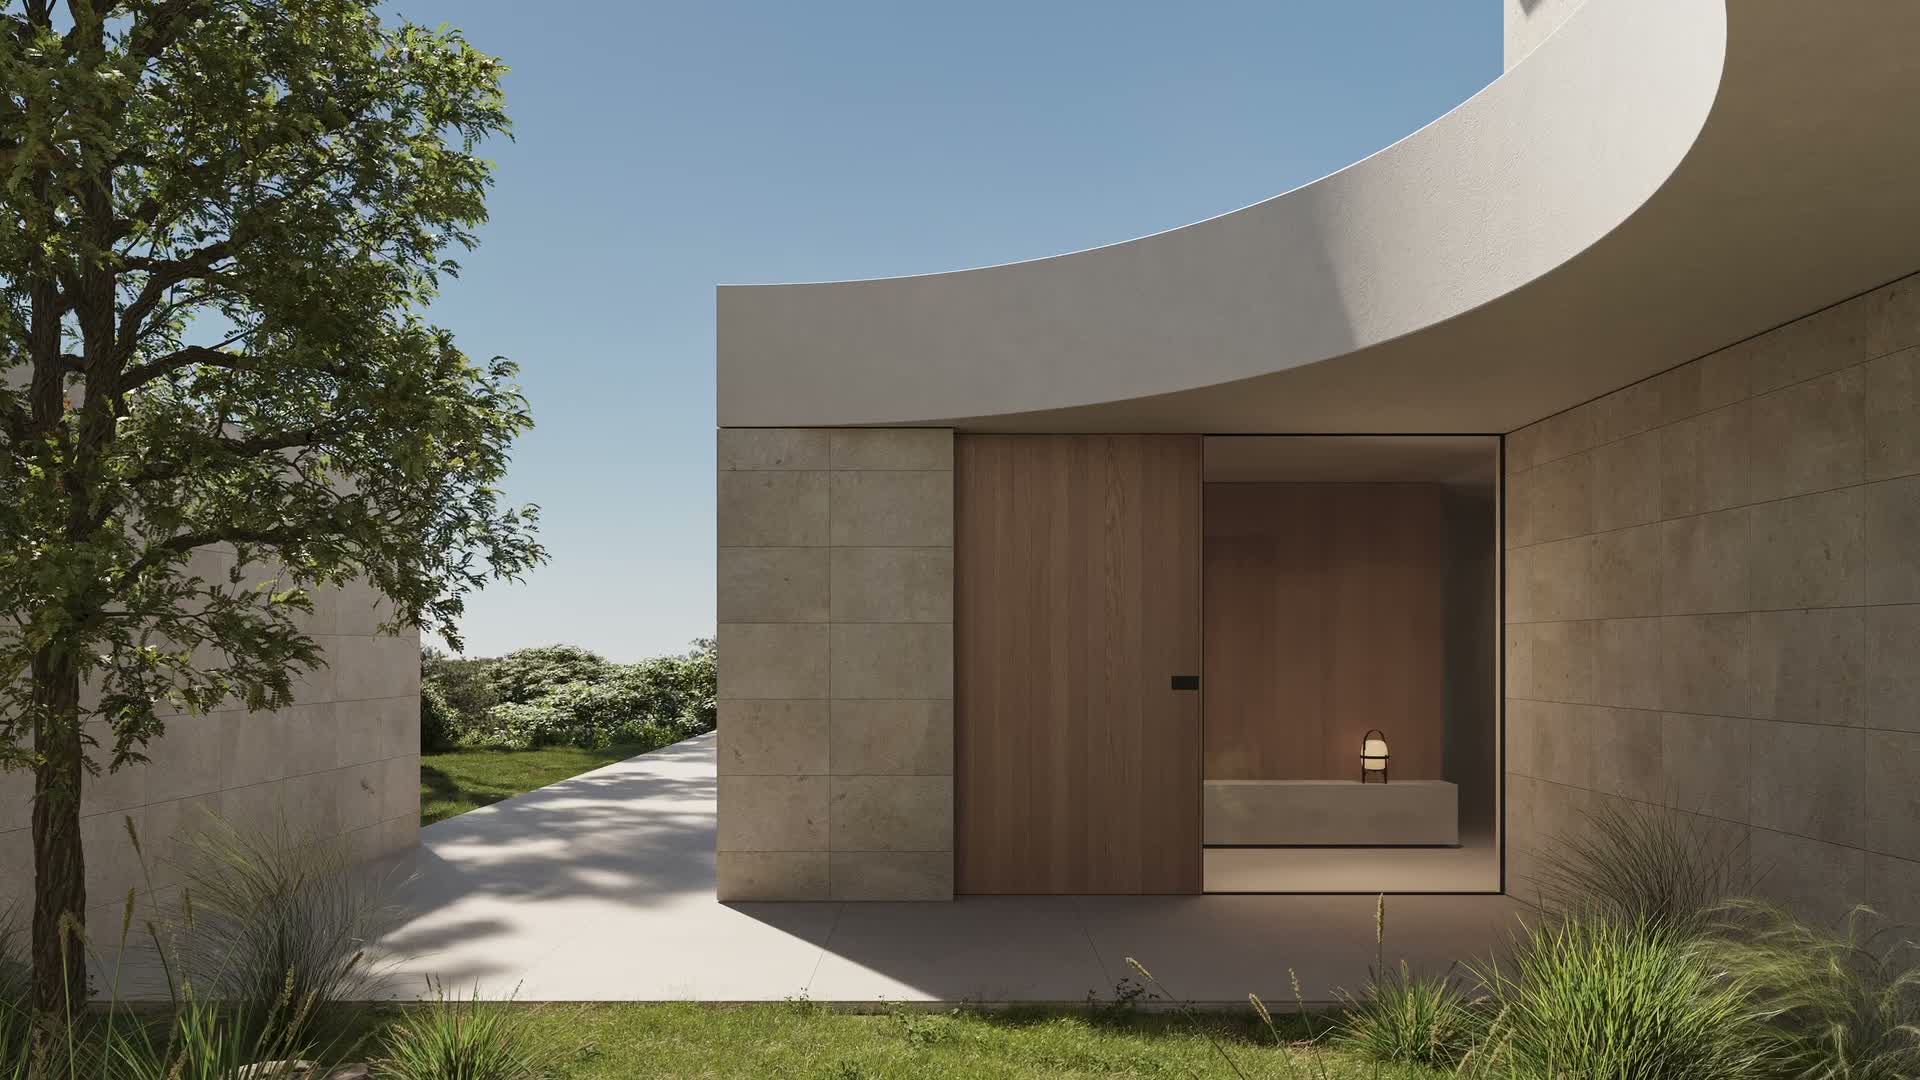
Bellaterra · Cerdanyola del Vallès
The house is drawn. All that remains is to live in it.
The setting
There are plots in Bellaterra, and there is this plot.
1,394.89 m² on Carrer de Can Llobet, in the most sheltered position in Bellaterra. No frontage onto a through road. Away from the motorway and the FGC railway. Mature trees, and detached houses on large plots.
The house
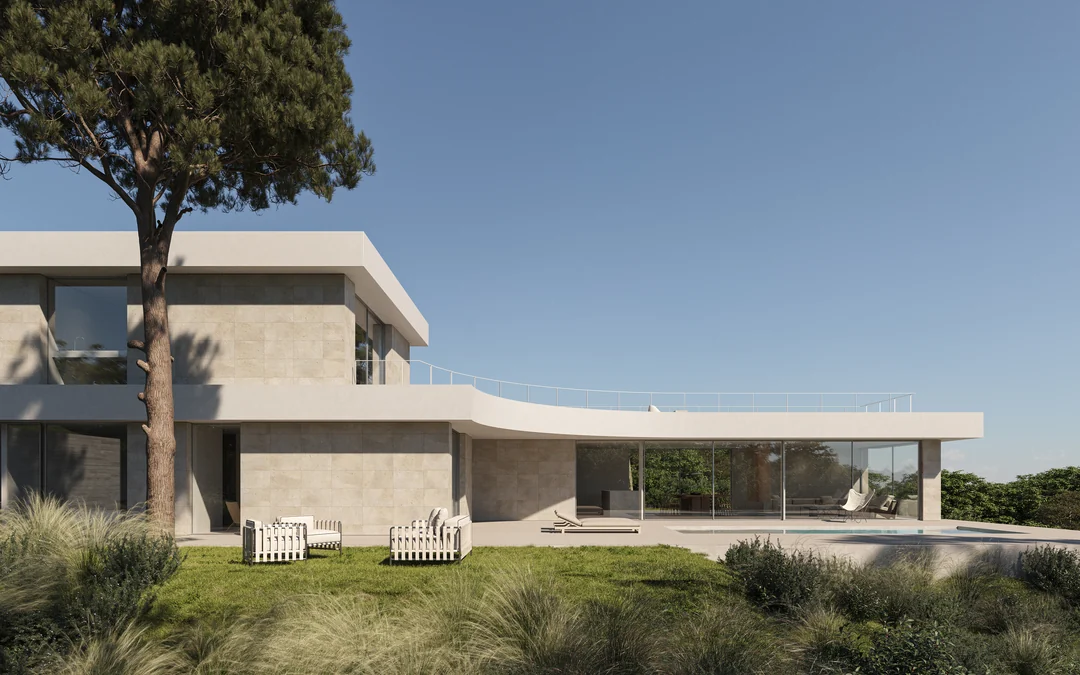
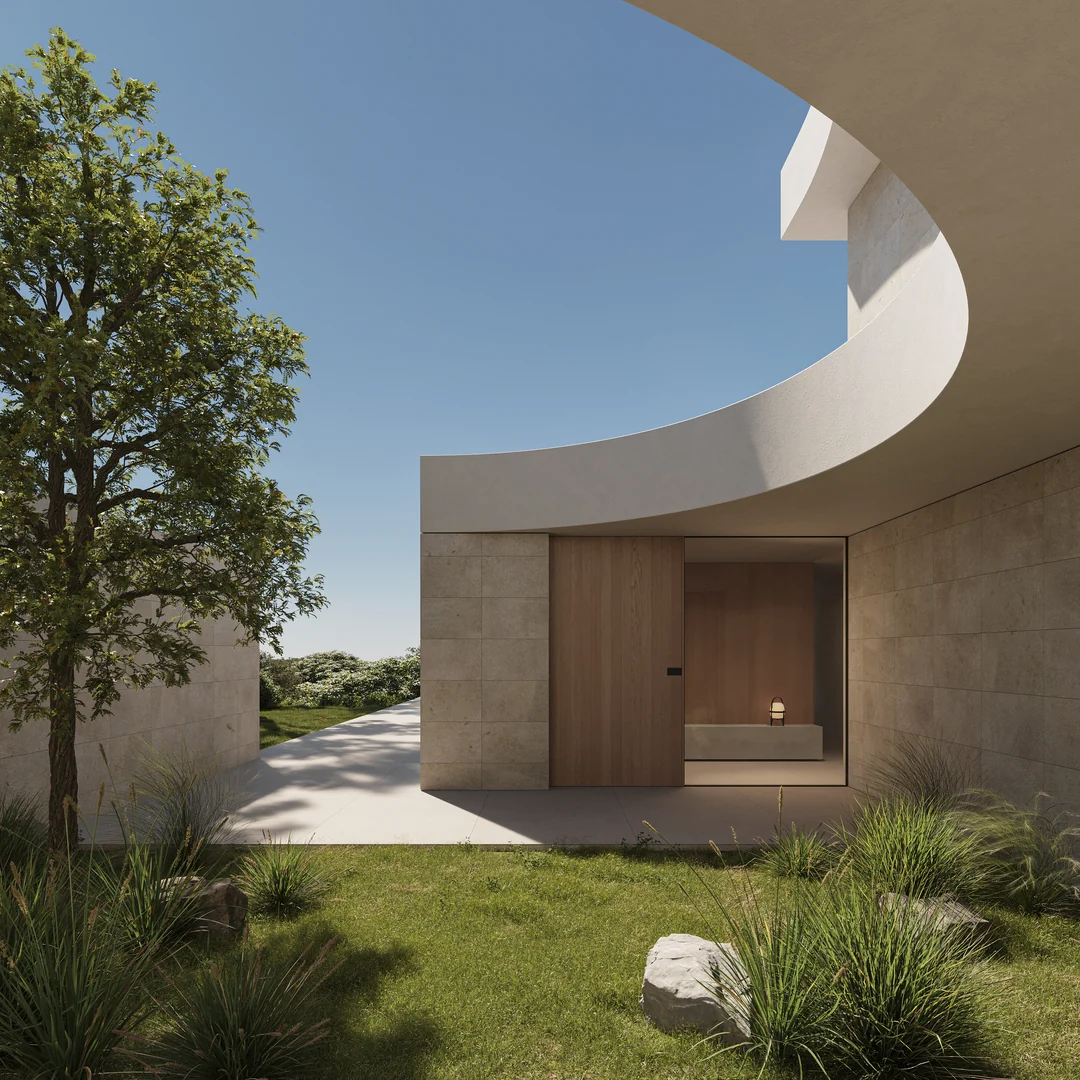
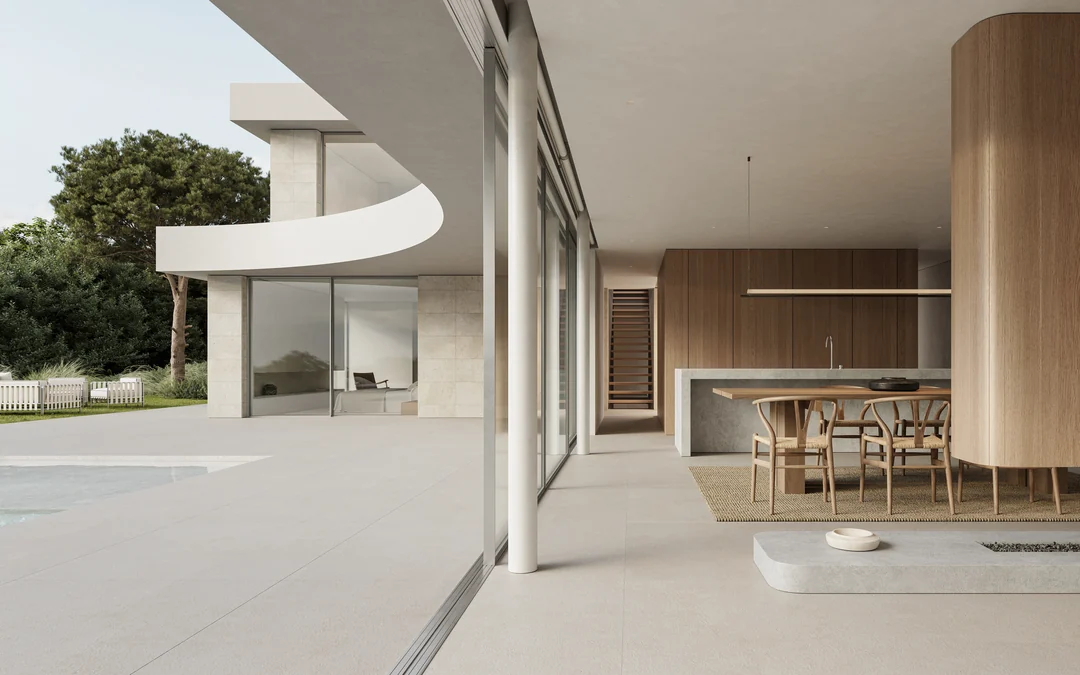
The executive project, stamped by the Catalan architects' association, sets out a detached house of 471.44 m² built over three levels.
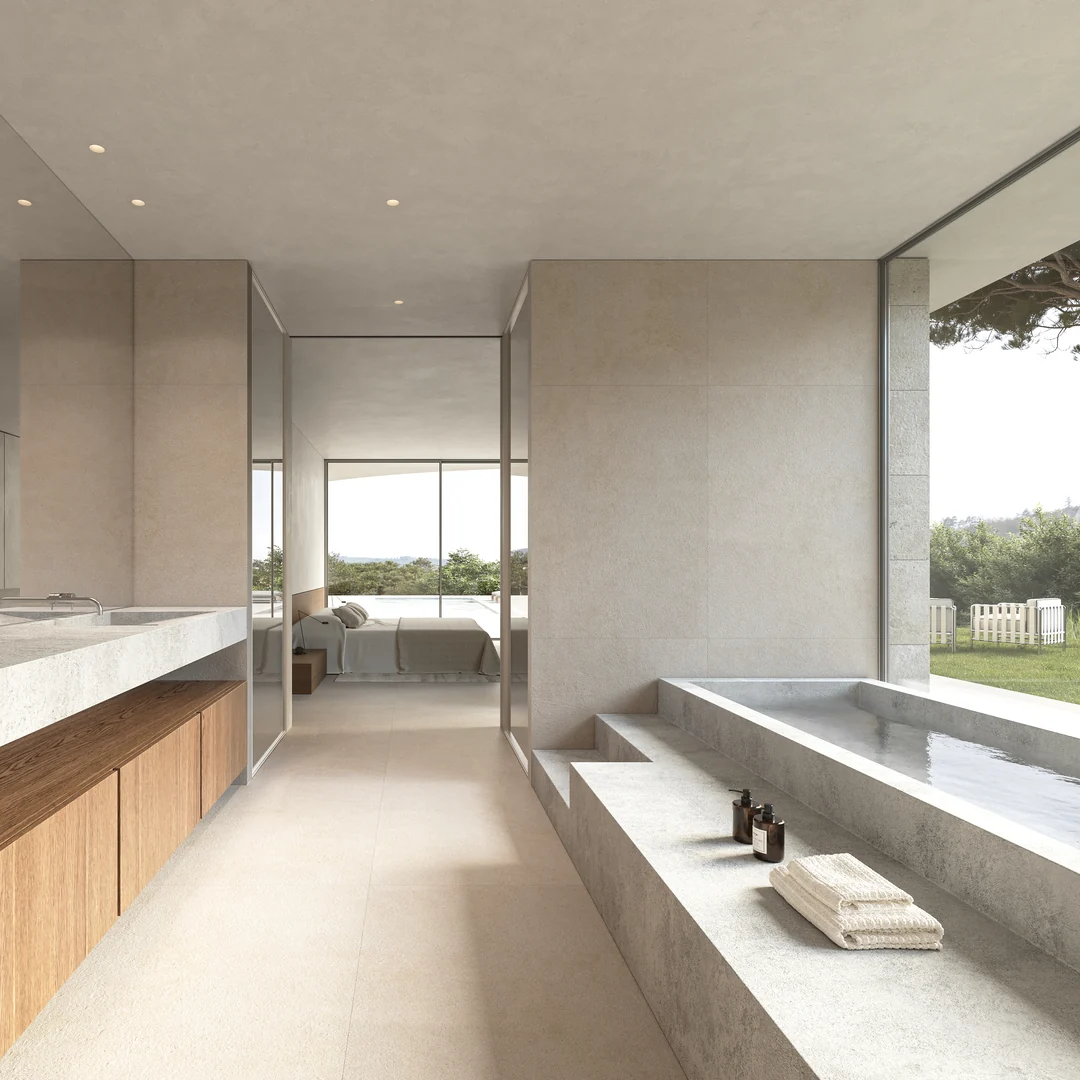
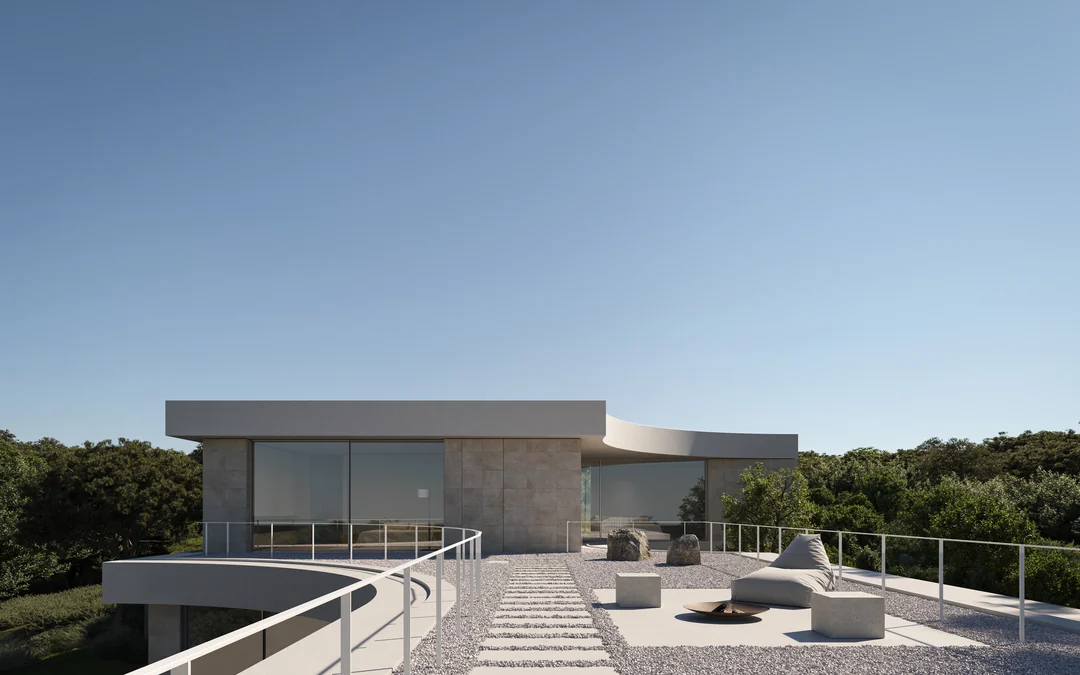
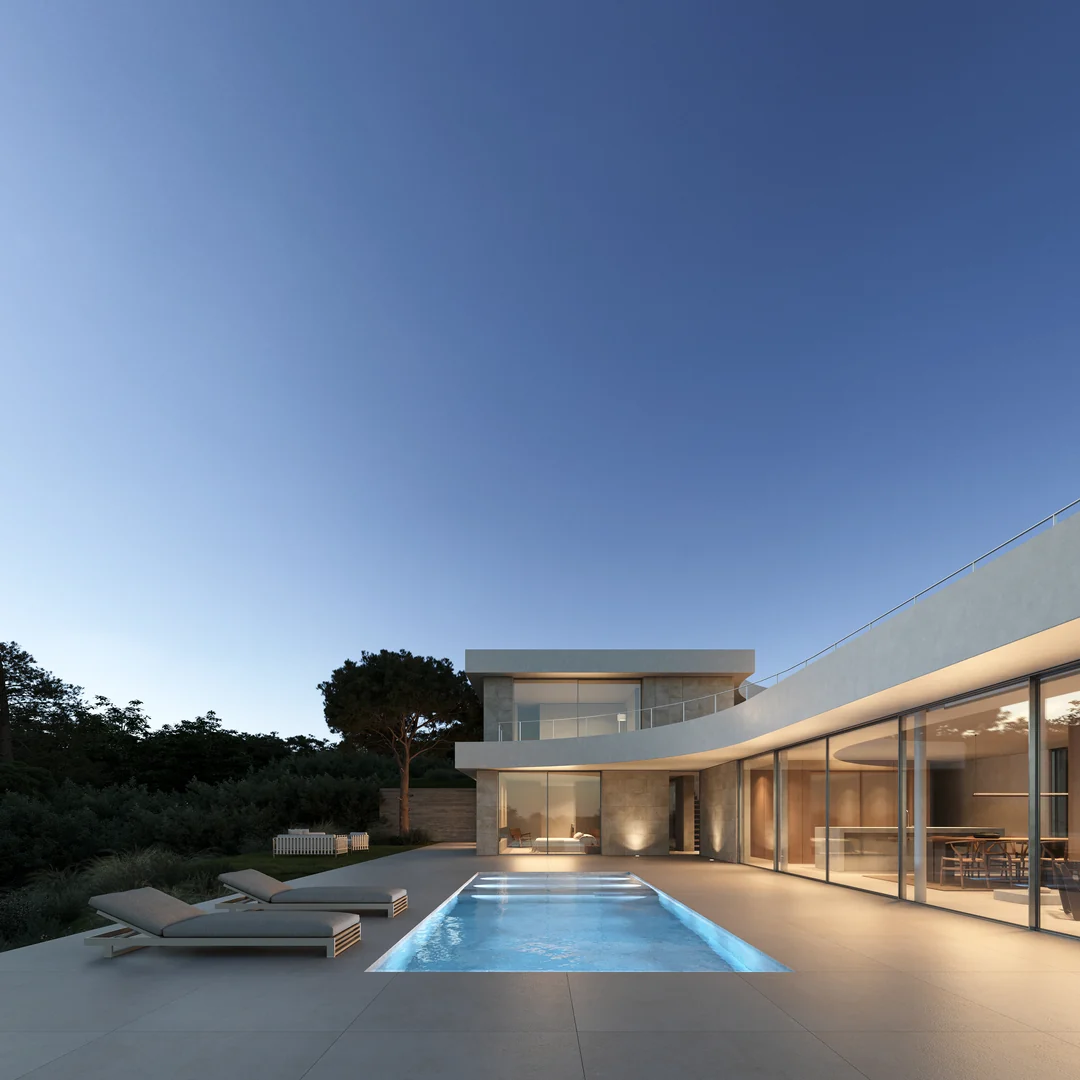
The programme
- Ground floor
- 228.12 m²
- First floor
- 111.32 m²
- Basement
- 132.00 m²
- Usable area
- 373.72 m²
- Built area
- 471.44 m²
Five bedrooms. Four bathrooms and a guest WC. A gym, a lift, a garage for three cars and a 23.20 m² pool.
Systems
- Air-source heat pump.
- Underfloor heating.
- Photovoltaic panels on the roof.
- Aluminium joinery with a thermal break and low-emissivity glazing.
- Inverted flat roof.
- Laminated-glass balustrades.
None of this is aspiration. It is drawn to scale, stamped by the COAC and on file with the town hall.
The section

Architecture should belong to the setting where it will stand, and adorn the landscape rather than ruin it.
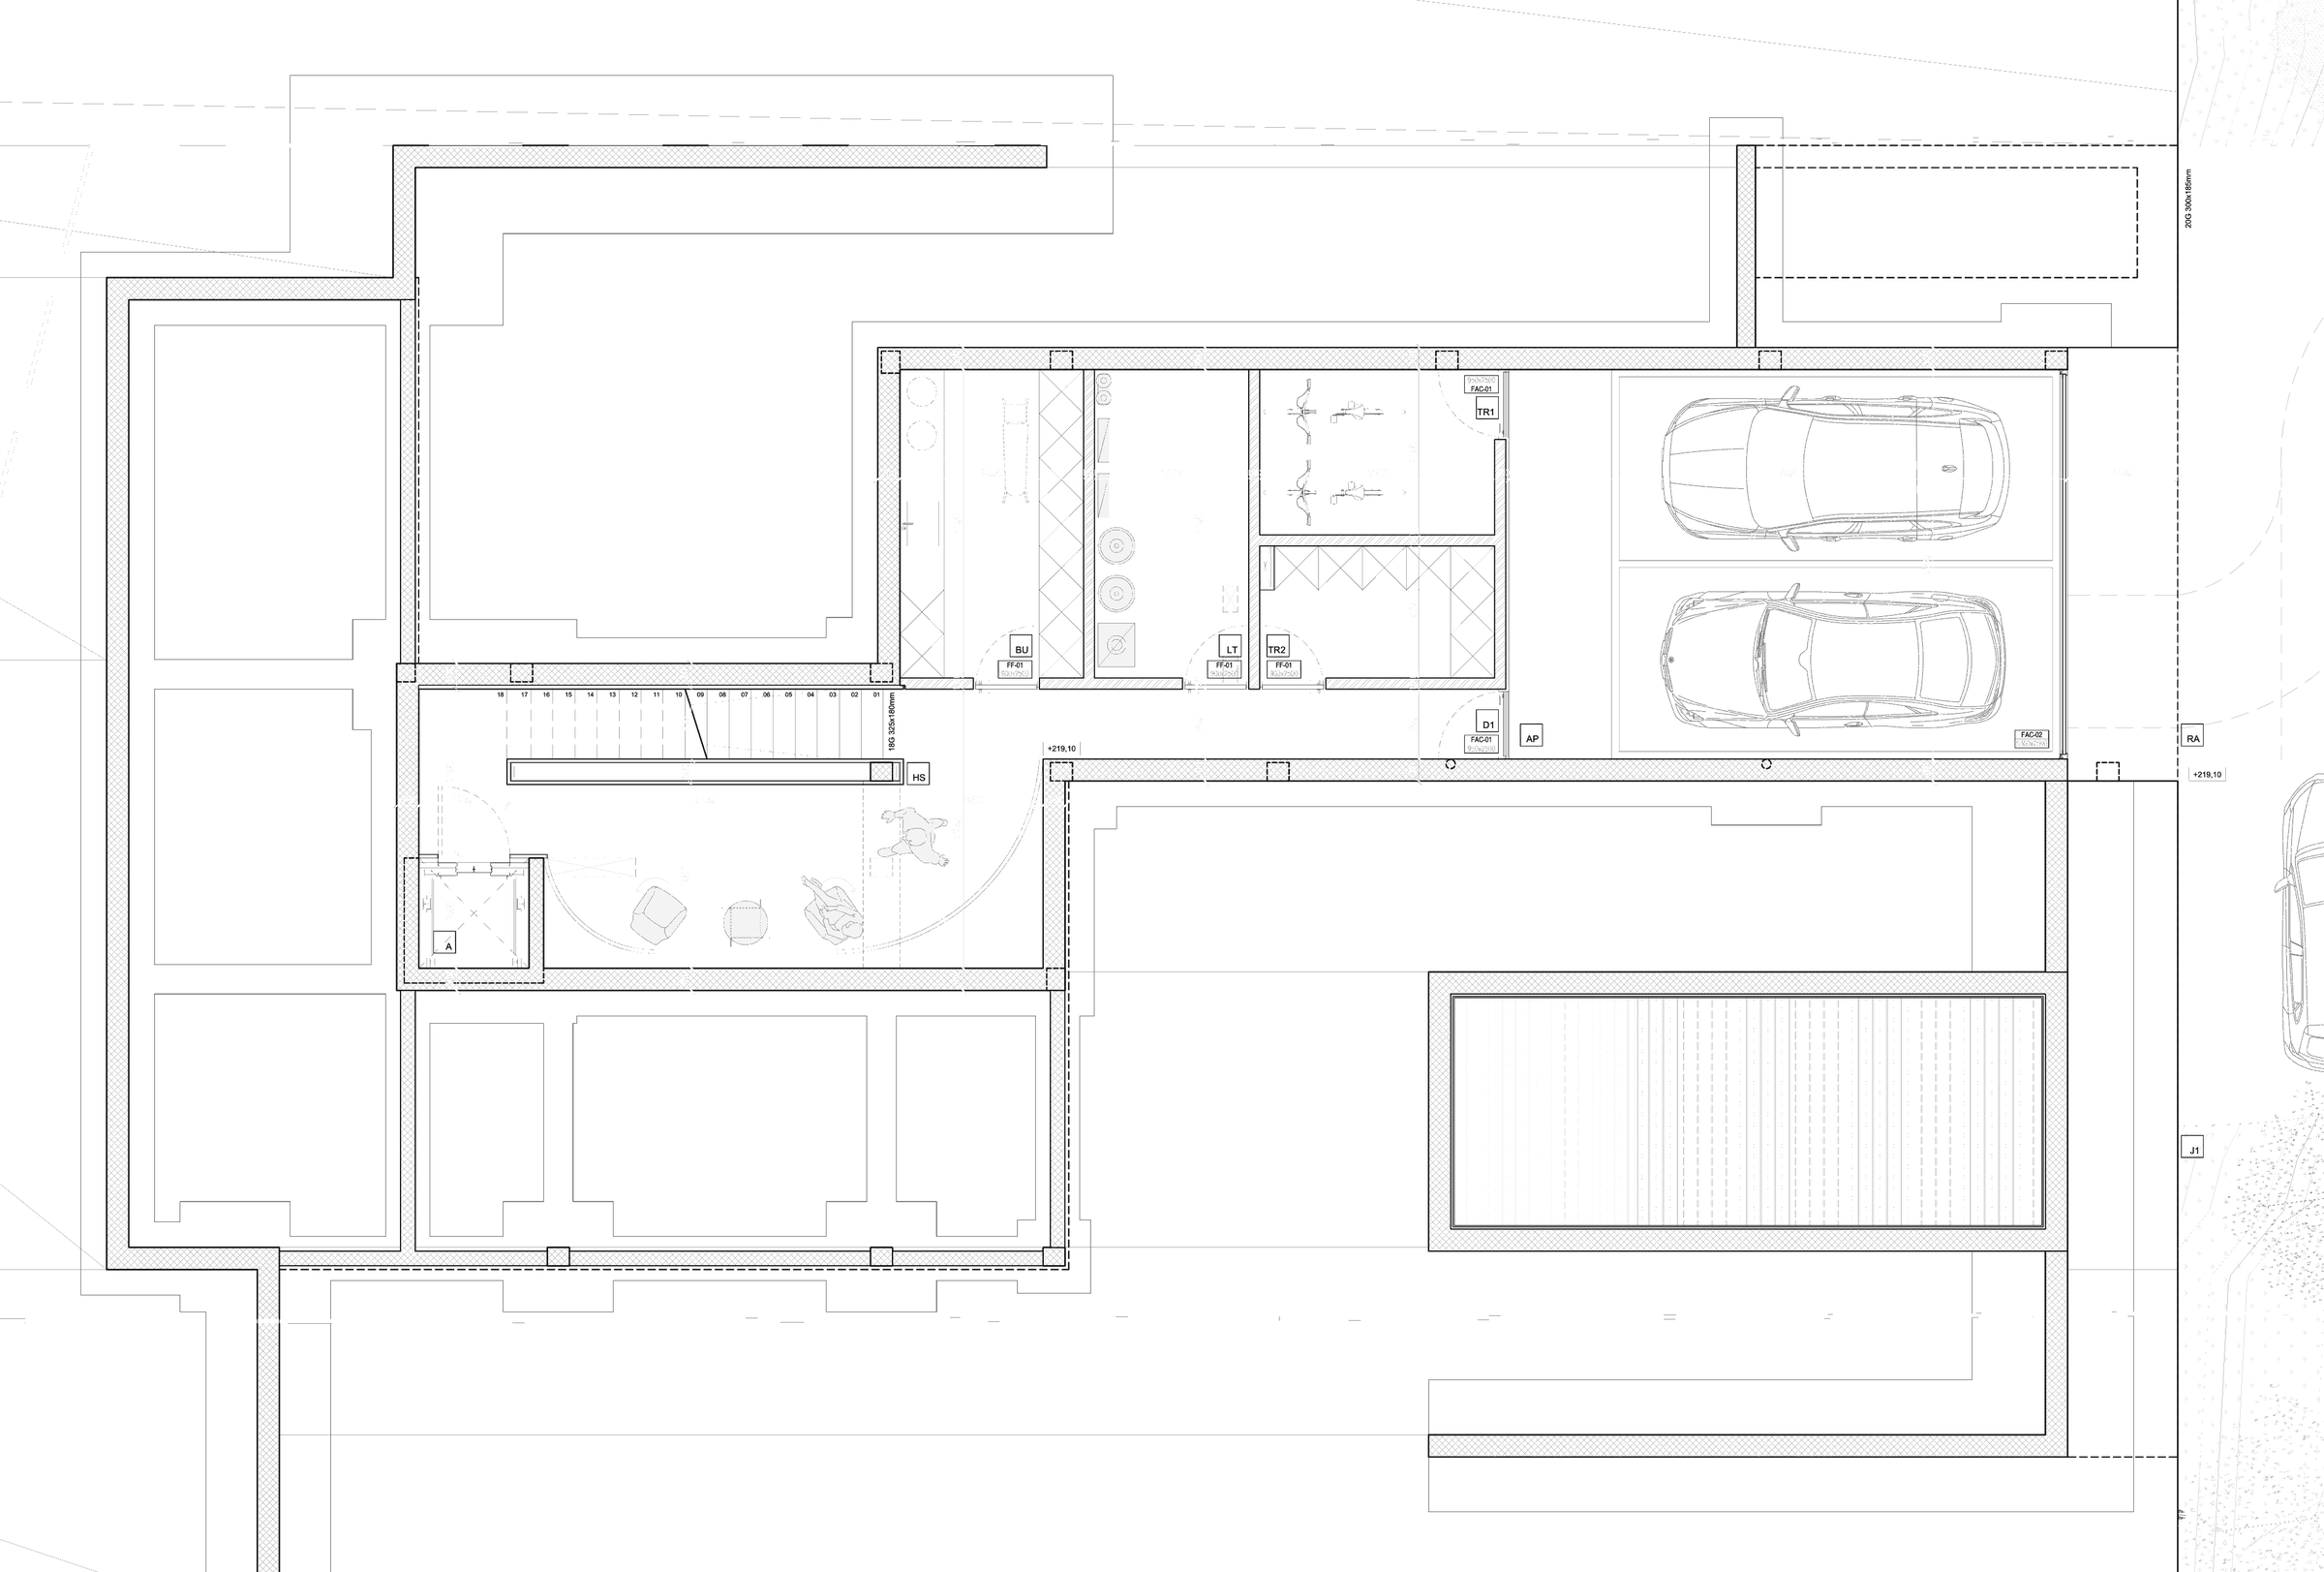
The plans
Garage with vehicle access from the street, plant room, laundry and storage.
The living area, open to the garden. Two bedrooms.

Three bedrooms.
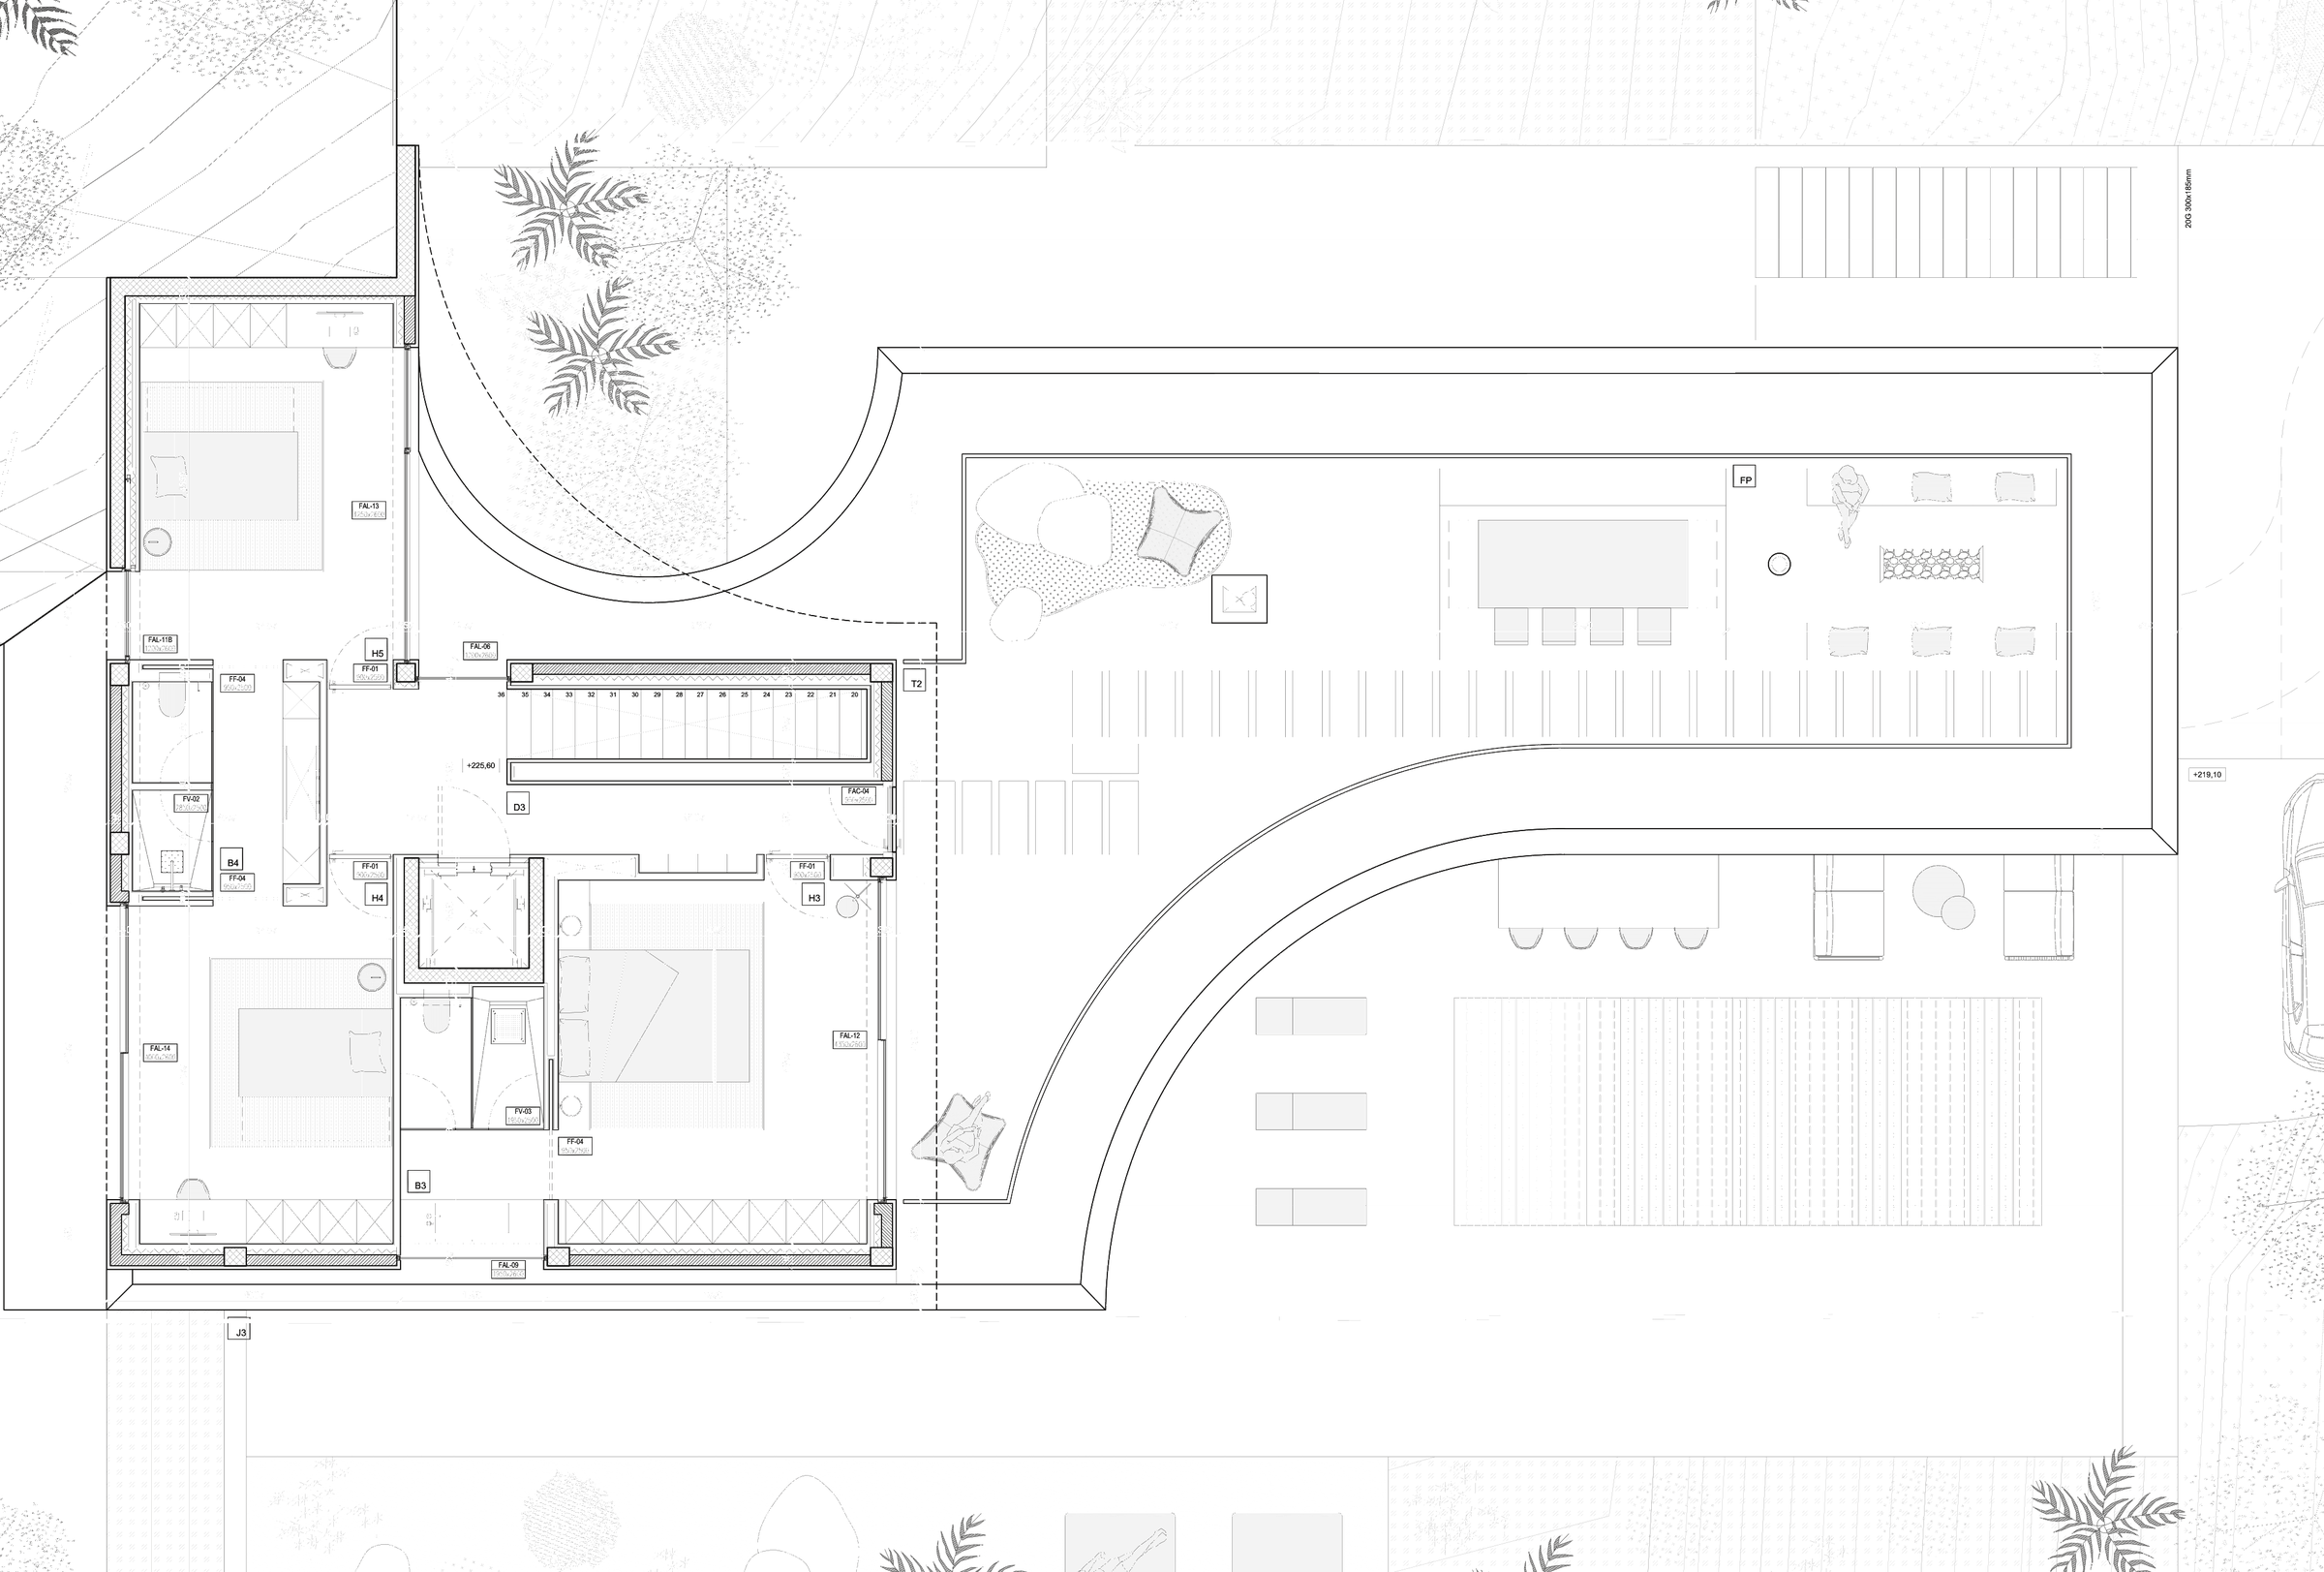
Executive project stamped by the COAC.
Land and floorspace
- Plot
- 1,394.89 m² · 26 m wide, 52–55 m deep · west frontage · natural north–south slope
- Zoning
- 20a/11 (Pla General Metropolità) · detached building · consolidated urban land
- Footprint
- 278.38 of 278.97 m²
- Floorspace
- 339.45 of 697.44 m²
- Floors
- Ground plus one, where the zoning allows ground plus two
- Setbacks
- 8 / 5 / 8 m
- Outbuilding
- up to 51.85 m²
The project uses 339.45 of the 697.44 m² the zoning permits, and is resolved over ground plus one floor where it allows ground plus two. The remaining margin is buildable under a new licence.
Already resolved
- A stamped executive project. Not a basic one.
- A fixed-price construction tender, broken down by trade. Available to a qualified buyer.
- Cleared site. Demolition complete, earthworks done and the trees removed — but for one kept by the street and taken into the project.
- Water and electricity connections executed.
- The complete municipal file. Construction tax and planning fee settled, bonds paid.
Two years of process and a substantial part of the pre-construction cost, already covered.
Location
Bellaterra, Cerdanyola del Vallès. Two FGC railway stations, the UAB, the ALBA Synchrotron and ESADE within minutes. The C-58, connecting to the C-16 and the AP-7. Barcelona, twenty minutes.
- FGC Bellaterra3 min
- FGC Universitat Autònoma5 min
- UAB6 min
- C-586 min
- Barcelona20 min
The documentation
- Basic project
- Full executive project, stamped by the COAC (the Catalan architects' association)
- Structural projectexp. 1265-23
- Signed geotechnical study
- Topographic survey
- Energy certification
- Waste-management study
- Health-and-safety study
- Demolition project
- Complete municipal fileJGL 21-10-2024 · exp. 121/2023/061
The building licence was granted by the Cerdanyola del Vallès Junta de Govern Local on 21-10-2024 (file 121/2023/061), with the construction tax and planning fee settled and the bonds paid. The works-start period has expired and its renewal is being processed with the municipality. The full documentation is provided.
Acquisition
The land, with the project and the licence.
The plot is acquired with the stamped executive project, the licence and the complete documentation.
The land, the project and the works.
A fixed-price building contract on the buyer's own plot: a price broken down by trade, a programme and a single party responsible for the works, with the project and the licence already granted.
The plot and the works belong to the buyer from day one; construction is financed with a Spanish autopromotor loan, for which the stamped project and the municipal licence are a precondition.
The commercial terms are provided with the documentation.
Request the documentation
Viewings by appointment. The full documentation is provided to qualified buyers.